This multi-level project, designed by Hamed Mowafy and Archrete Consultancy, combines retail, office, and clinic spaces within a 2,590 m² area.
The ground floor and the first three floors are dedicated to retail shops; the fourth floor is used for medical clinics; and the fifth through twelfth floors are designated for offices.
This ambitious project embodies sophistication and innovation in an effort to meet our clients' expectations.
East Kanyon
It is the third project launched by dmp, combining modern T shaped design with
functionality and uniqueness, catering to ambitious investors seeking a leading
destination for different business types in the heart of the New Capital.
Commercial Starts From
0M²
Offices Starts From
0M²
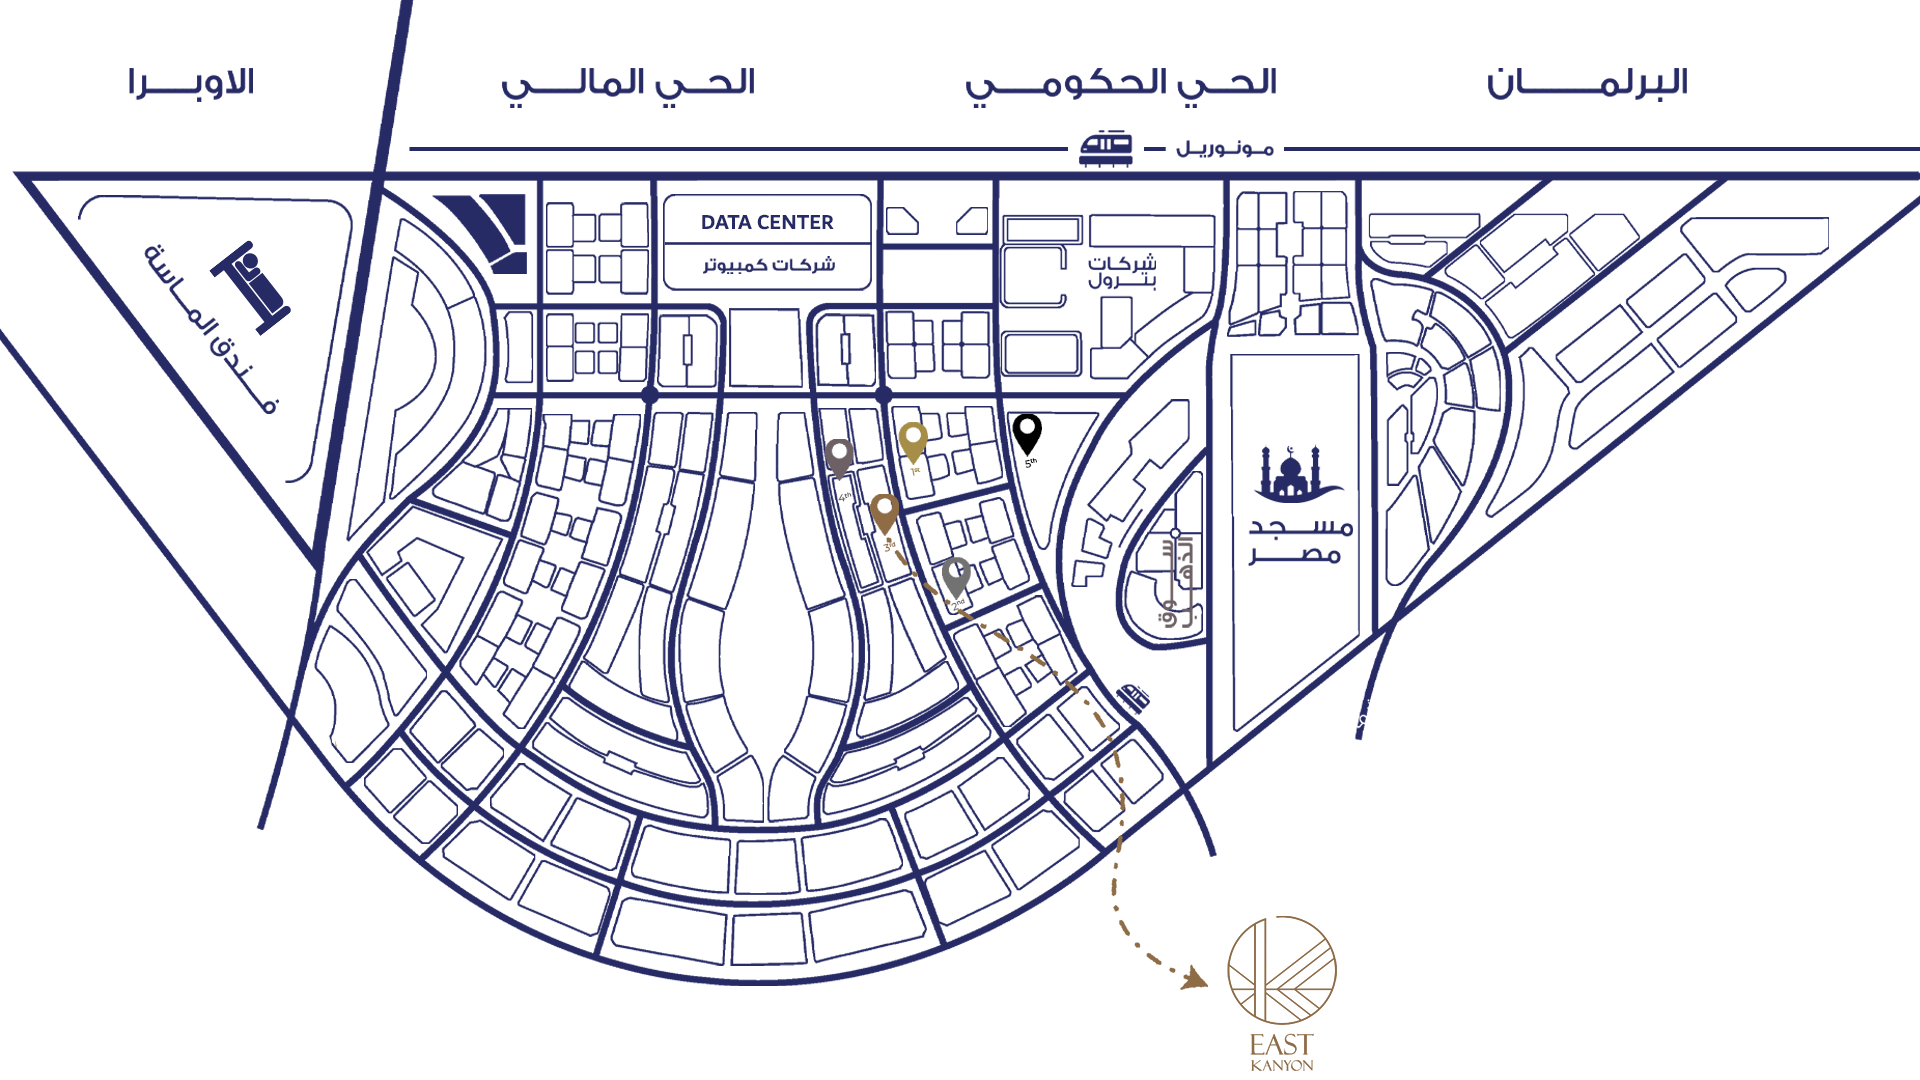
Away From Monorail Station
0M²
Away From Mosque of Egypt
0MIN
OurLocation.
Designed by Hamed Mowafy and Archrete Consultancy, this multi-level project integrates retail,
office, and clinic spaces within a 2,590 m² area. The ground floor and the first three levels are
allocated for retail shops, while the fourth floor is reserved for medical clinics. The fifth through twelfth
floors are designated for office use. This ambitious endeavor reflects sophistication and innovation,
aiming to surpass our clients' expectations.
Facilities & Amenities
At dmp, we understand that the essence of a remarkable living or working space lies not only in the structure itself but also in the thoughtful provision of facilities and amenities that enhance the overall experience.