A CONNECTED LOCATION. A SMARTER BUSINESS DESTINATION.
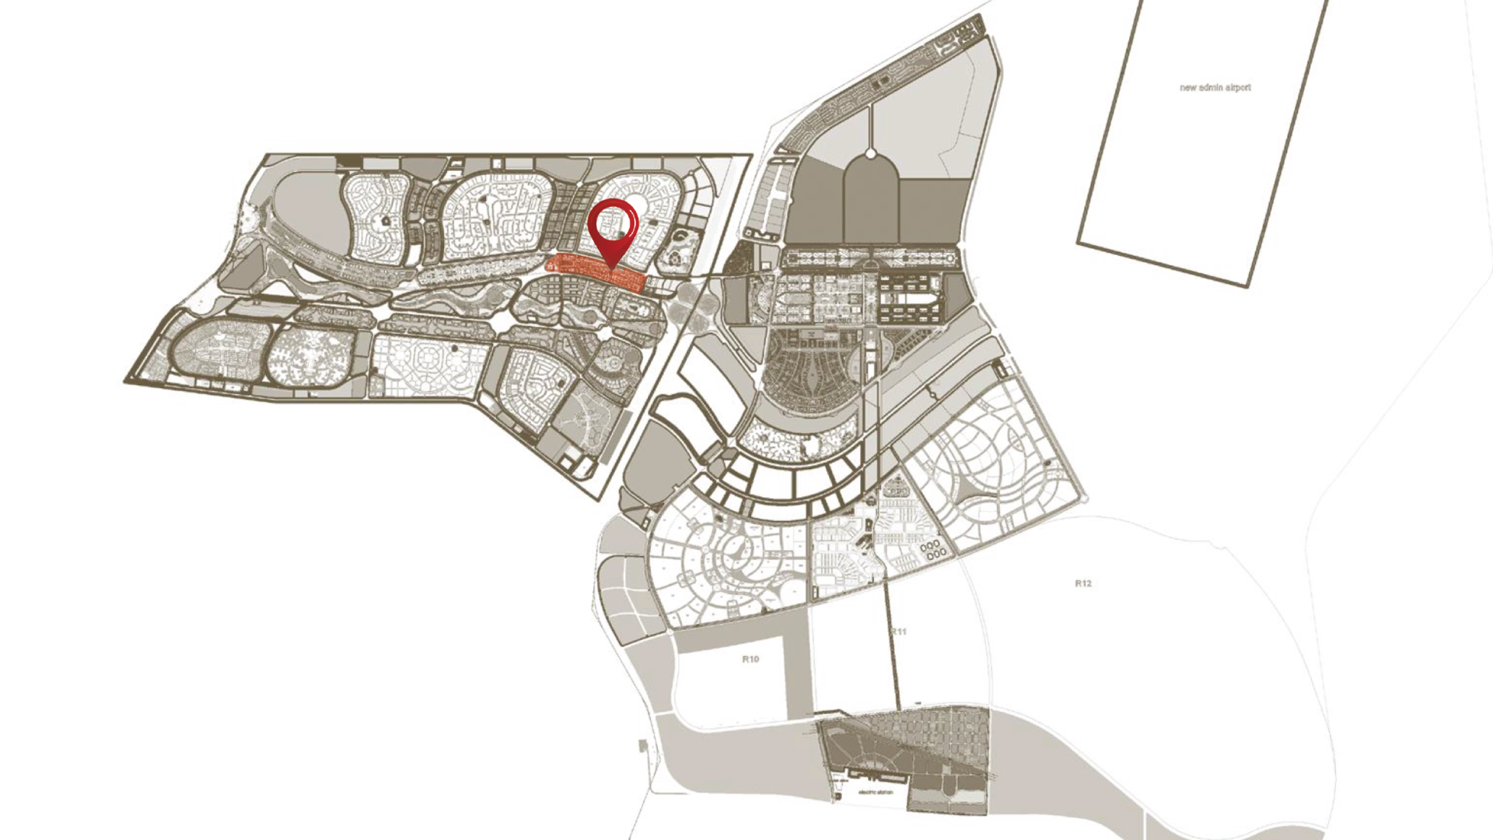
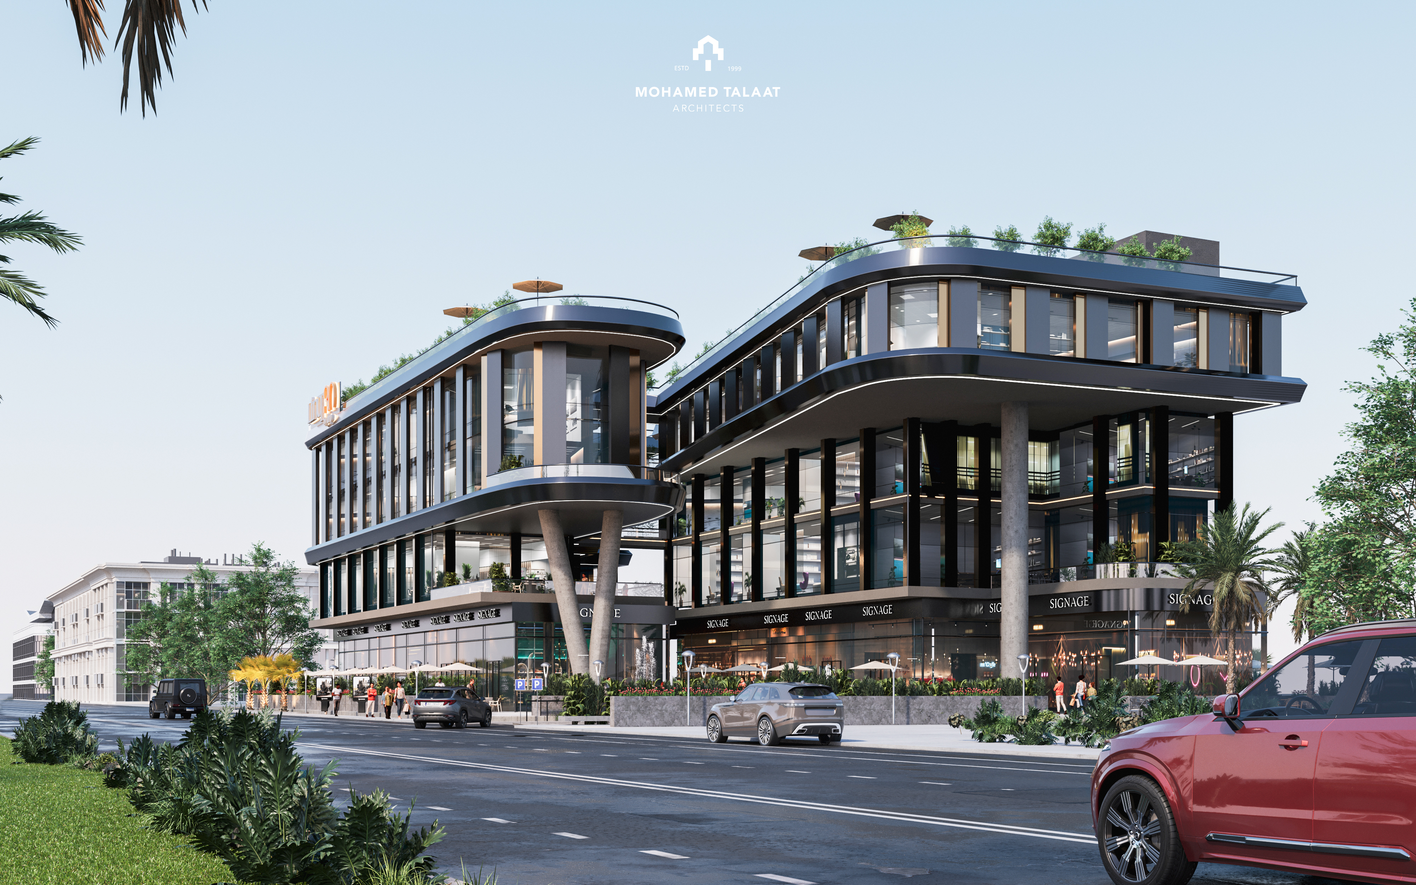
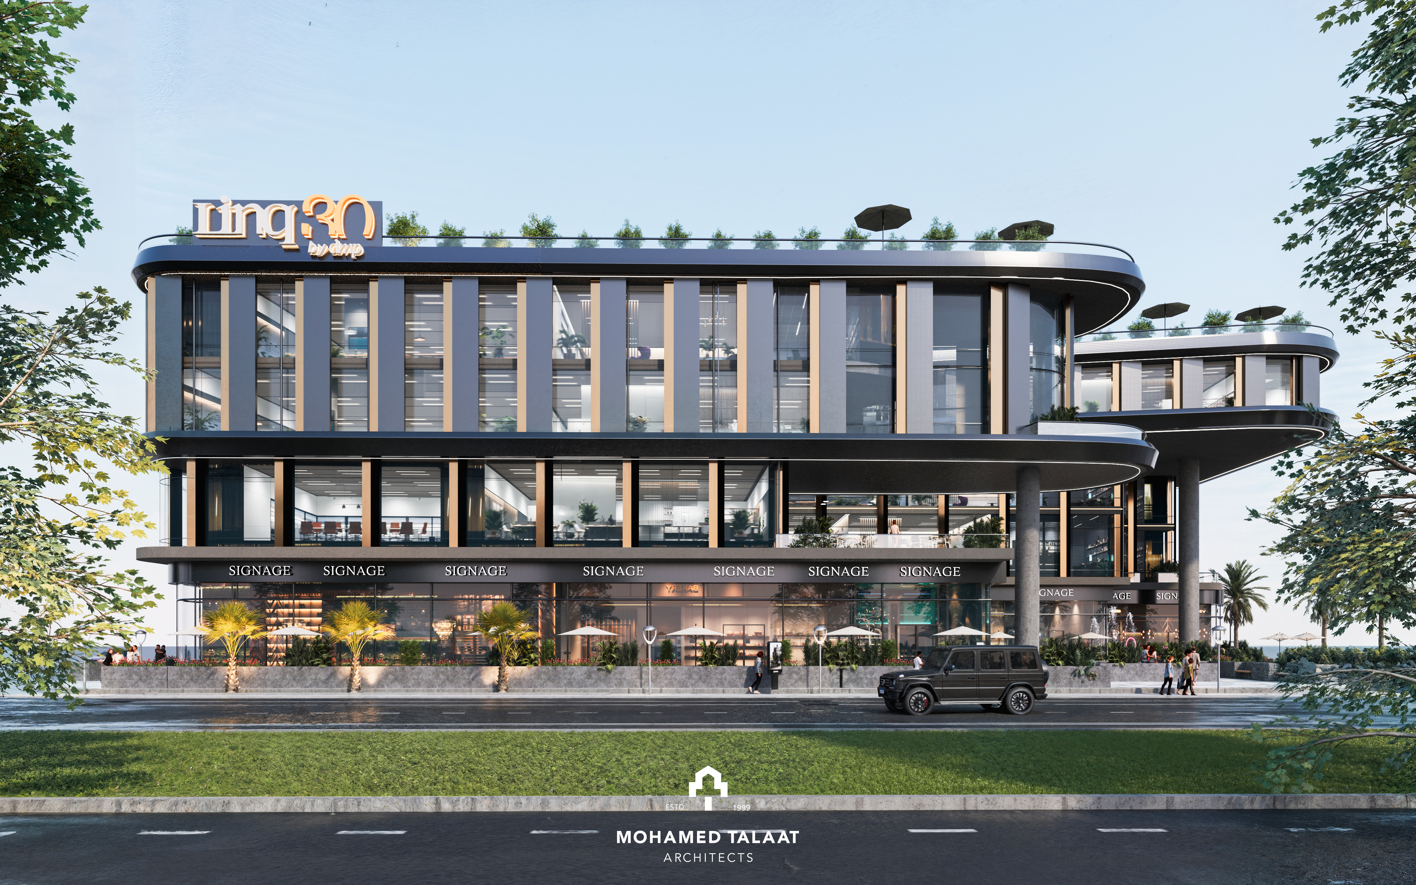
Located at MUO7 N30 in Egypt’s New Capital, LINQ30 places businesses within one of the city’s emerging commercial districts, creating a destination designed around accessibility, visibility, and connection.
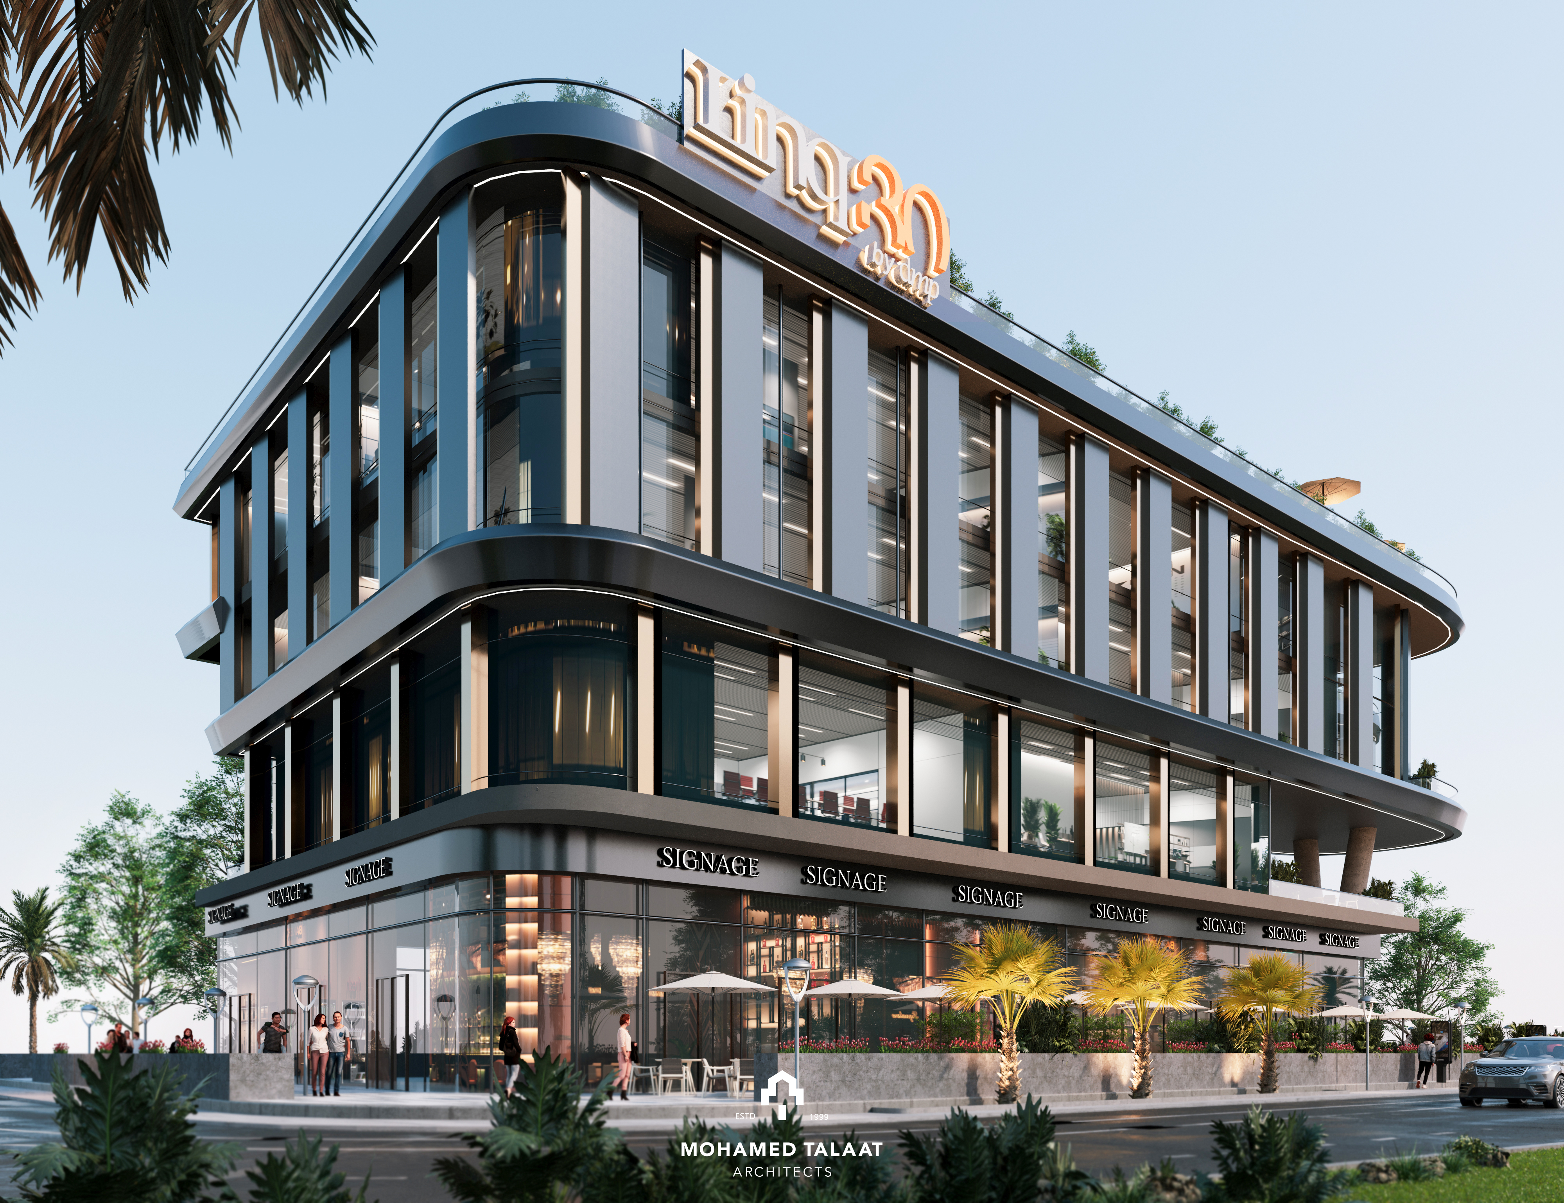
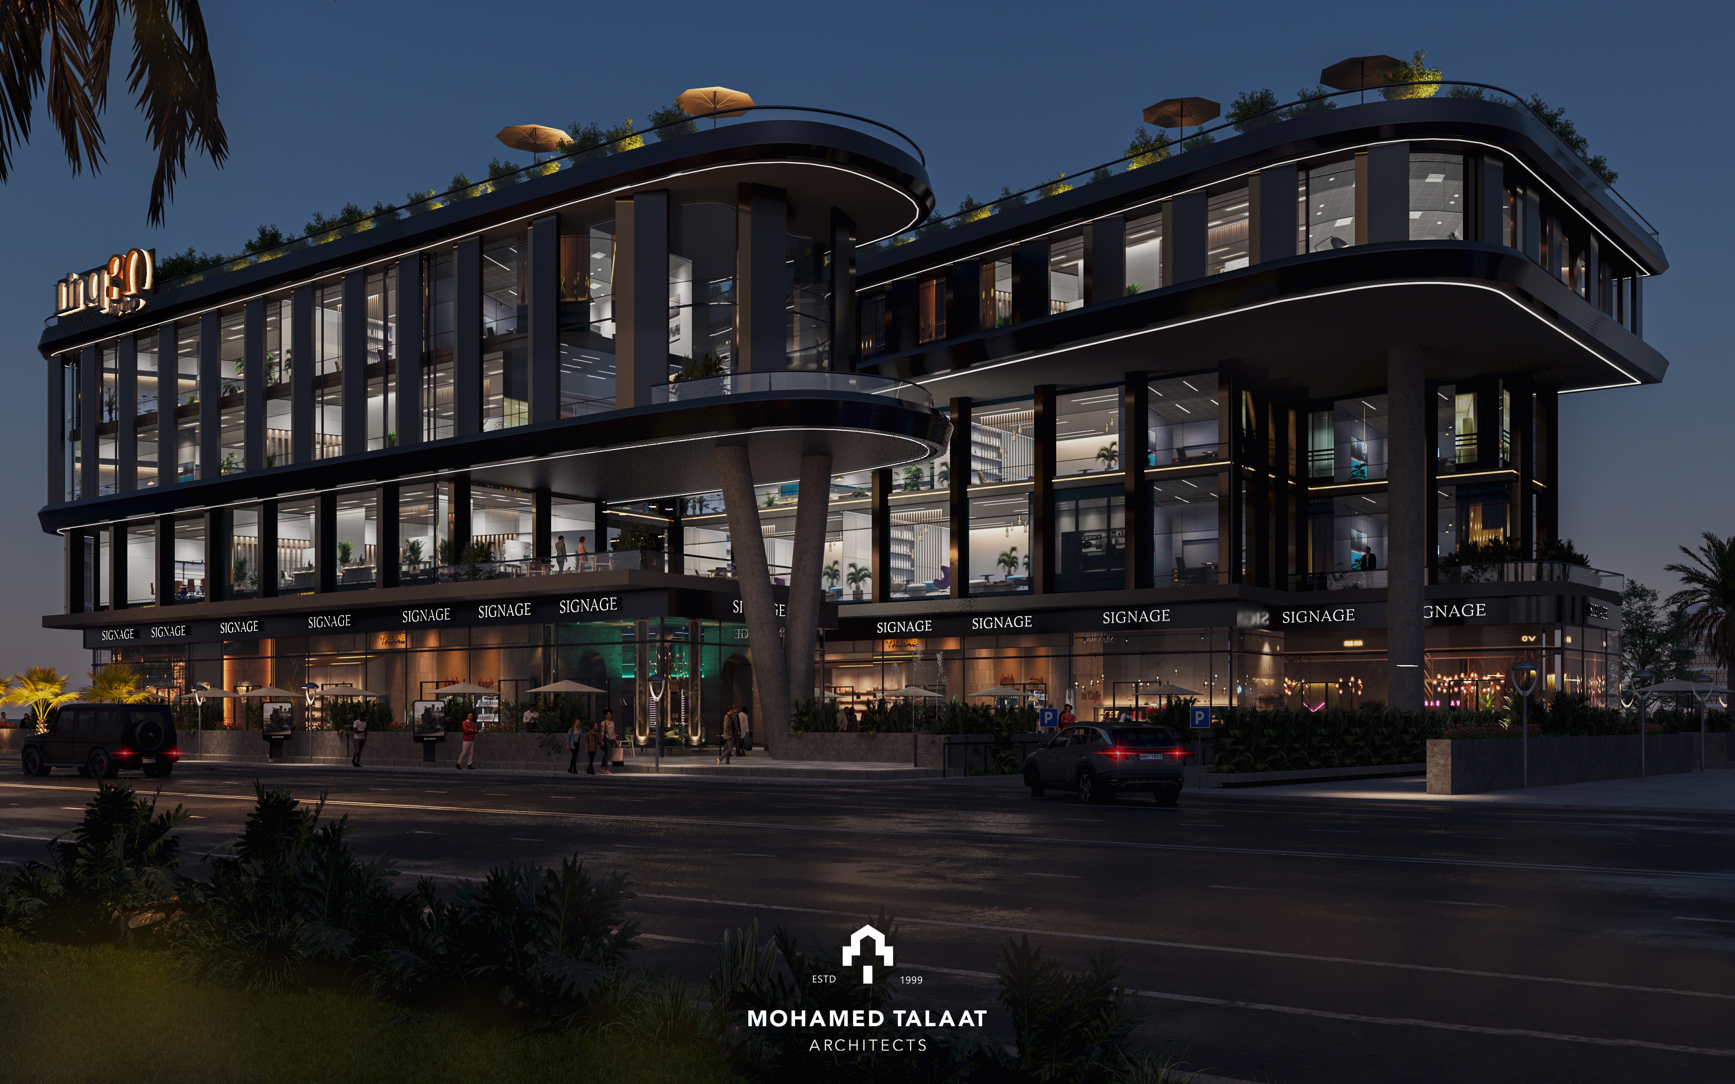
The project is thoughtfully planned across a Ground Floor, First Floor, Second Floor, Third Floor, and Roof, combining retail and office spaces within one integrated business environment.
The Ground Floor creates an active retail experience with outdoor areas and commercial spaces, while the upper floors are designed to accommodate modern offices with flexible layouts and contemporary working environments.
At the top, the rooftop lounge and rooftop garden extend the experience beyond the workplace, offering open-air spaces designed for relaxation, interaction, and connection.
Linq 30
LINQ30 was envisioned at the intersection of imagination and wisdom —
embodying the Creator’s drive to innovate and the Sage’s pursuit of
clarity. Its design rejects excess height in favor of human scale and
purpose, bringing modern business to life in a space that feels open,
balanced, and intentional.
Commercial Starts From
0M²
Offices Starts From
0M²
Away From the Government District
0MIN
Away From Central Park
0Min
Our Location
This multi-level project, designed by Hamed Mowafy, Archerete Consultancy , combines retail, offices, and clinics within a 2,375 m² area. The ground floor and first three floors are dedicated to retail shops; The Fourth is used for medical clinics; and the 5th floor to the 12th floor are designated for offices. This ambitious project embodies sophistication and innovation in an effort to meet our clients' expectations.
Facilities & Amenities
At dmp, we understand that the essence of a remarkable living or working space lies not just in the structure itself but in the thoughtful provision of facilities and amenities that enhance the overall experience.