


This multi-level project, designed by Hamed Mowafy & Gaith, combines retail, office, and clinic spaces within a 2,892 m² area.
The ground floor and the first two floors are dedicated to retail shops; the third and fourth floors are used for medical clinics; and floors five through ten are used for offices.
This ambitious project embodies sophistication and innovation in an effort to meet our clients' expectations.
Grand Kanyon
dmp presents Grand Kanyon Mall, a premier multi-level development in the vibrant heart of the New
Administrative Capital’s Downtown district. Designed by Hamed Mowafy & Gaith, the project spans 2,892
m² and blends retail, office, and clinic spaces to create an integrated investment hub. Its prime corner
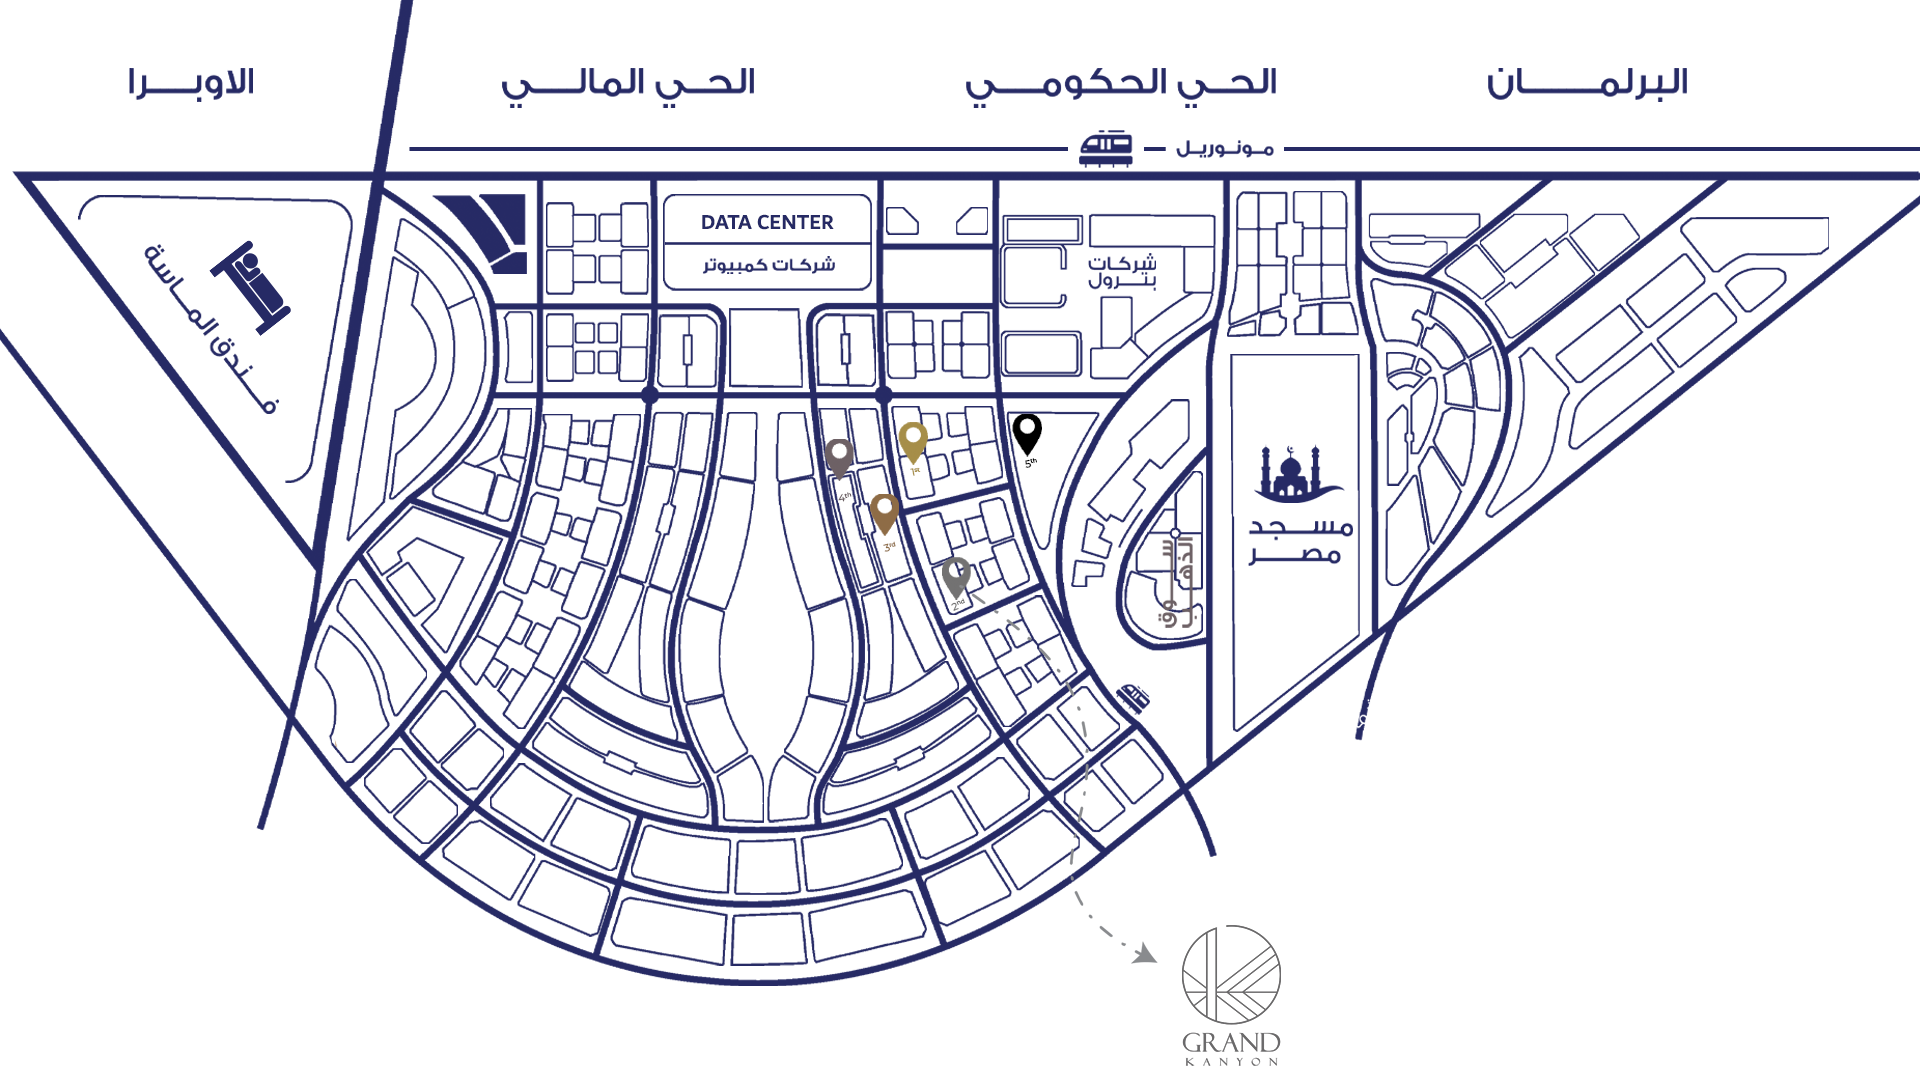
location ensures maximum visibility and accessibility, just steps away from the Monorail Station, the
Government District, the Financial District, the Gold Market, and the Mosque of Egypt. Offering
competitive pricing, flexible installment plans, and diverse unit sizes, Grand Kanyon meets the needs of a
wide range of businesses. Following the success of DMP’s first project, this second flagship venture
embodies sophistication, innovation, and a client-focused approach, making it an ideal address for
companies seeking prestige and long-term value.
Commercial Starts From
0M²
Offices Starts From
0M²
Away From Bin Zayes Axis
0MIN
Away From the Government District
0MIN
Our Location
Designed by Hamed Mowafy & Gaith, this multi-level project integrates retail, office, and clinic spaces
within a 2,892 m² area. The ground floor and the first two levels are set aside for retail shops, while the
third through the tenth floors are designated for office use. This ambitious project exemplifies
sophistication and innovation, aiming to fulfill our clients' expectations.
Facilities & Amenities
At dmp, we understand that the essence of a remarkable living or working space lies not only in the structure itself but also in the thoughtful provision of facilities and amenities that enhance the overall experience.